
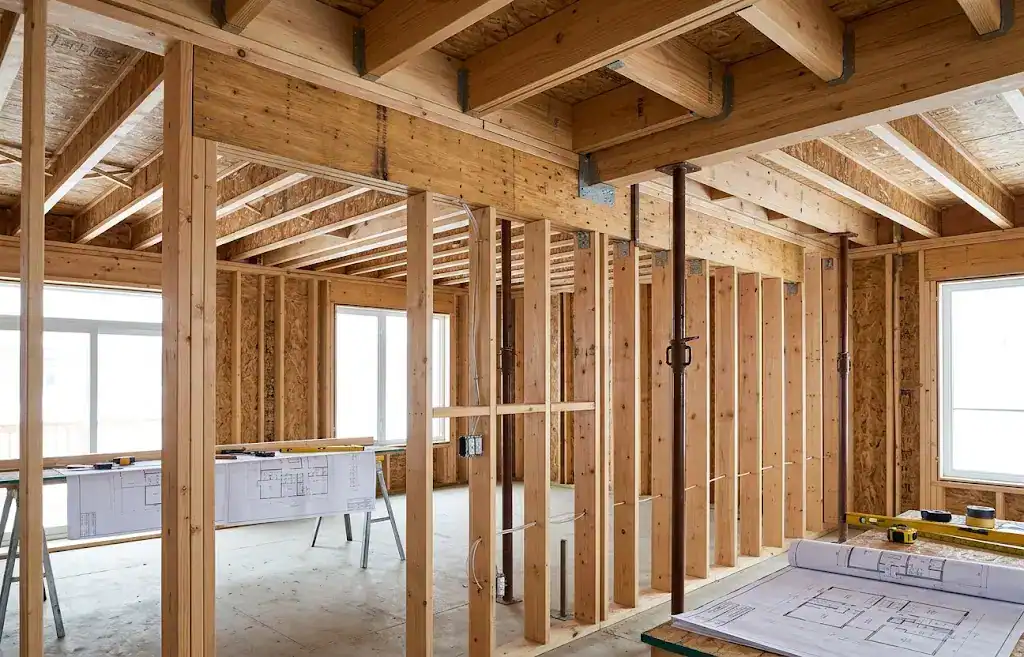
Opening a kitchen or connecting two living spaces can change how your home feels. Before removing the wall between them, however, you need to understand what that wall supports and how the house will carry those loads afterward.
Structural engineering services help determine the wall’s role, evaluate replacement support, and identify how the proposed opening affects the surrounding structure. That review should happen before structural demolition begins.
At Spiegel Wellman Contractors, we coordinate with qualified engineering professionals to integrate structural requirements into project plans and construction. For homeowners in Brentwood, Los Angeles, that coordination helps connect the desired layout with a practical remodeling scope.
Key Takeaways
- Confirm the wall’s structural role before planning its removal.
- Review the full support system, including connections and foundations.
- Check whether the wall also helps resist earthquake forces.
- Address temporary support, utilities, permits, and inspections before demolition.
- Compare layout options before committing to a wide, completely open span.
What Is a Bearing Wall?
A bearing wall supports structural loads from above, such as floor or roof loads, and transfers them to supporting construction below.
Removing it changes how those forces move through the home. A replacement system must carry the affected loads and transfer them safely through the structure to the ground.
This route is called the load path. Guidance from the Building America Solution Center explains that a continuous load path includes both structural members and their connections, extending through the building to its foundation.
For homeowners, the practical point is straightforward: choosing a beam is only one part of the review.
1. Confirm What the Wall Actually Does
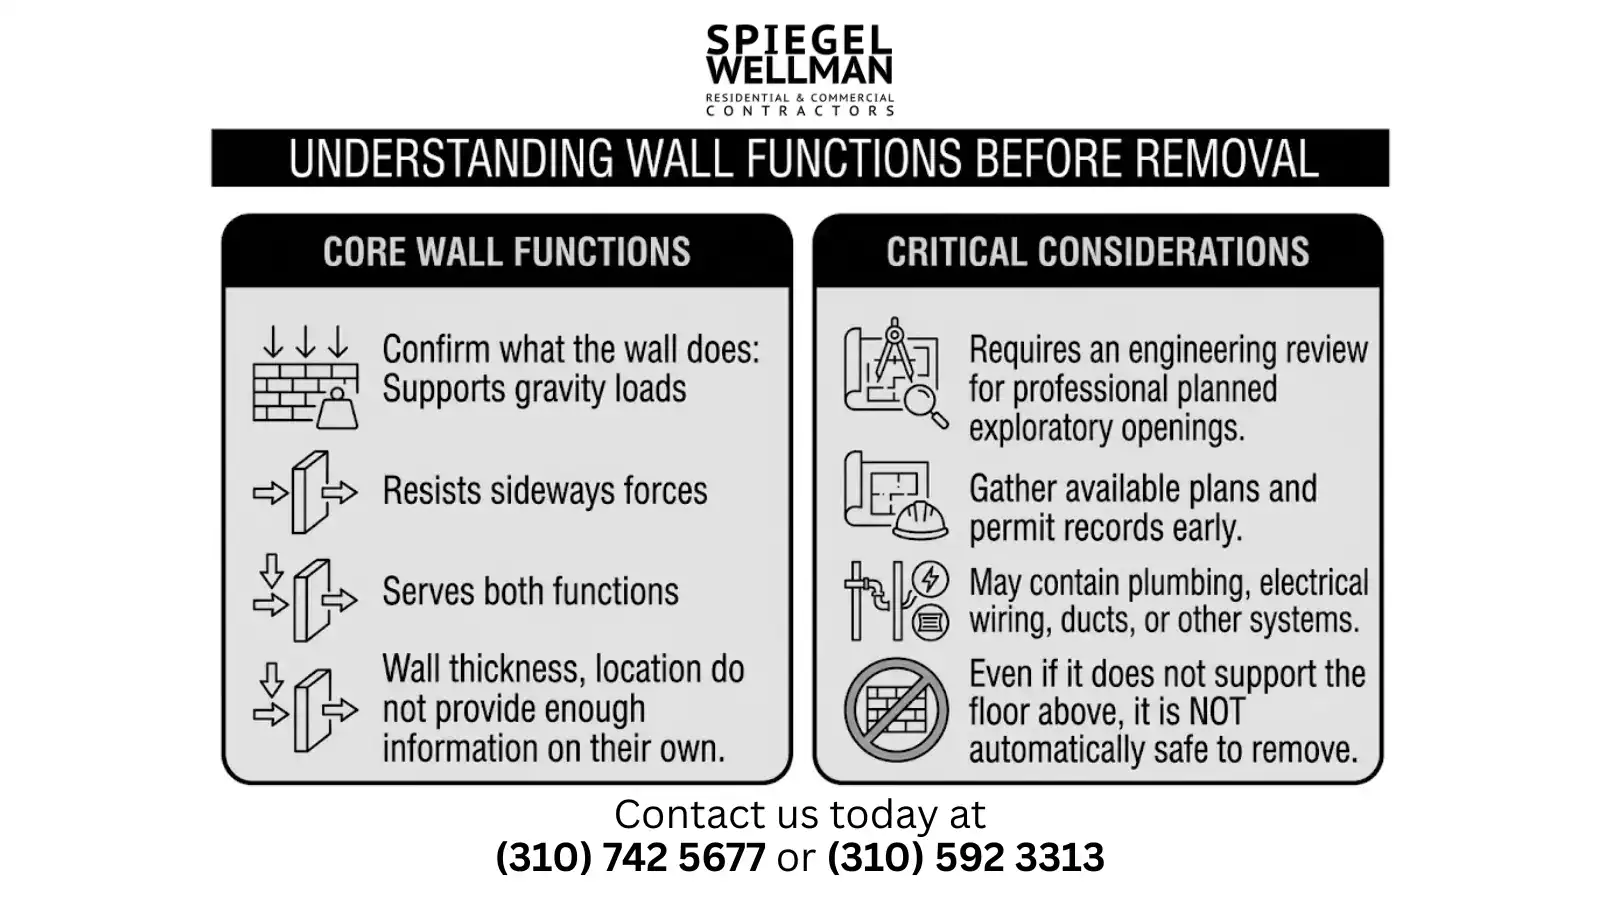
The first question is whether the wall supports gravity loads, resists sideways forces, or serves both functions.
Wall thickness, location, and framing direction may provide clues. They do not provide enough information on their own to authorize removal.
An engineering review may involve existing drawings, accessible attic or crawlspace observations, measurements, and professionally planned exploratory openings. Previous additions or remodels can make the original drawings less reliable as a record of current conditions.
We recommend gathering available plans and permit records early. Let the project team know about previous structural changes, even if they were completed before you purchased the property.
What if the wall does not support the floor above?
That does not automatically make it safe to remove. A wall may contribute to the home’s resistance to lateral forces, including earthquake forces.
It may also contain plumbing, electrical wiring, ducts, or other systems that need a separate relocation plan.
Call (310) 742-5677 to discuss your project
2. Check Earthquake Resistance Alongside Vertical Support
For a Brentwood remodeling project, the structural review should consider how the proposed opening affects the home’s earthquake-resisting system.
A shear wall helps resist sideways movement. Removing or shortening one can affect the way forces travel through the building, even when a replacement beam adequately supports weight from above.
FEMA’s residential earthquake guidance addresses foundations, floors, shear walls, roofs, and their relationships within the overall structure. This is why a wall-removal review needs to consider more than the opening itself.
Ask the engineer:
- Does this wall contribute to lateral resistance?
- Would the opening affect nearby structural connections?
- Does the design require retaining part of the wall or adding another structural system?
The answer depends on the existing home and the proposed alteration. A solution suitable for a neighboring property may not be suitable for yours.
3. Follow the Replacement Support Down to the Foundation
A replacement beam commonly transfers loads toward its supports. Those concentrated loads must be evaluated through every supporting level below.
For example, a proposed post location may sit above a framed floor rather than directly above suitable foundation support. An existing concrete slab should not simply be assumed capable of supporting a new concentrated load.
The engineer determines whether existing construction is adequate or whether additional support is needed.
| Item to review | Why it matters | Question to ask |
| Replacement beam | Carries loads across the opening | What loads and movement limits govern the design? |
| Posts or supporting walls | Receive loads from the beam | Where will the supports sit in the finished layout? |
| Connections | Transfer forces between components | What connection details must be included? |
| Framing below | May lie between new supports and the foundation | Can the existing framing carry the revised loads? |
| Footings and foundation | Transfer loads into the ground | Is existing support adequate at each location? |
This is also a budgeting issue. If foundation work is needed, it should be considered before a contractor prices the project as a simple beam installation.
4. Compare the Opening You Want With the Work It Requires
A completely open room is one design option. A smaller opening, retained wall section, or carefully placed post may also meet your goals.
We encourage homeowners to discuss these choices before finalizing the floor plan. The visual difference may be modest, while the construction scope can differ substantially.
Flush beam or dropped beam?
A flush beam sits within the floor or ceiling framing zone. A dropped beam extends below the ceiling.
A flush arrangement may provide the ceiling line you prefer, but its feasibility depends on framing depth, connections, utilities, and other project conditions. It is not always the simplest option.
A dropped beam may affect sightlines or headroom but could fit the existing construction more readily. The engineer and contractor should evaluate the specific conditions before either option is promised.
Full removal or a smaller opening?
A smaller opening may preserve useful wall space and reduce some structural demands. It will not automatically eliminate engineering or permit requirements.
Compare the options against your actual priorities: circulation, kitchen visibility, furniture placement, storage, and overall budget.
5. Establish Temporary Support Responsibilities
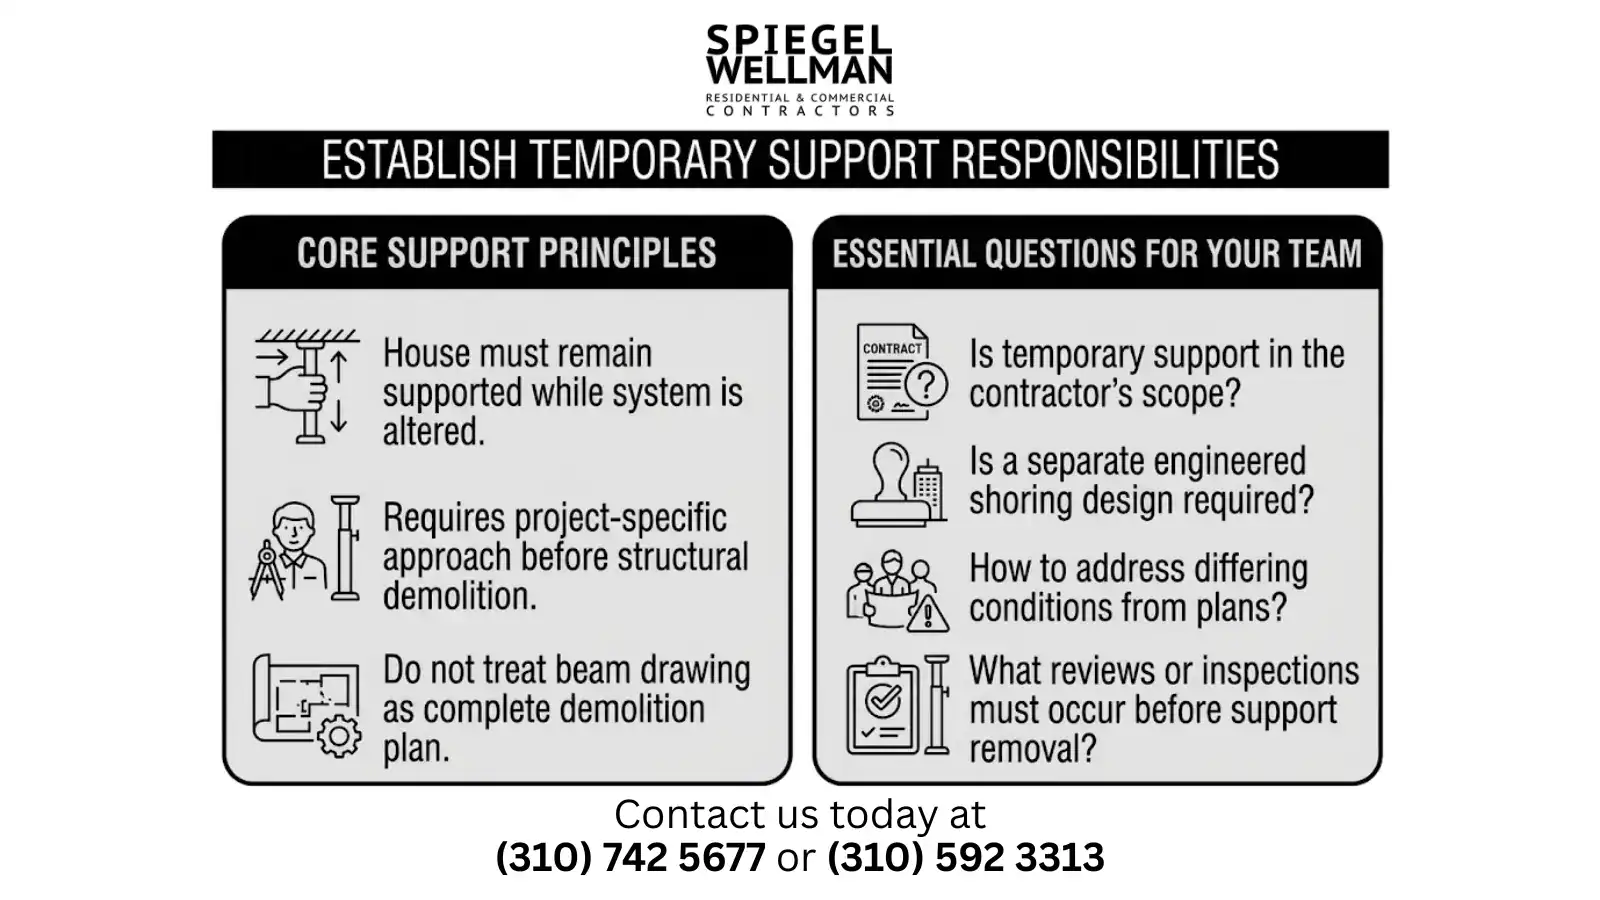
The house must remain supported while its structural system is being altered.
Temporary support, often called shoring, requires a project-specific approach. Its arrangement and the construction sequence should be addressed by qualified professionals before structural demolition begins.
As the homeowner, ask who is responsible for planning the temporary support and who will confirm that the work can proceed.
Useful questions include:
- Is temporary support included in the contractor’s scope?
- Does the work require a separate engineered shoring design?
- How will the team address conditions that differ from the plans?
- What reviews or inspections must occur before supports are removed?
Do not treat a permanent beam drawing as a complete demolition plan. The temporary construction condition needs attention too.

Call (310) 742-5677 to discuss your project
6. Identify Utilities and Finish Repairs
Structural drawings address structural work. The complete remodeling scope must also account for the systems and finishes affected by wall removal.
A wall may contain electrical circuits, plumbing vents, supply piping, or heating and cooling ducts. Their relocation can influence beam placement, ceiling details, and the finished layout.
We recommend coordinating those issues before ordering structural materials.
Also check what will happen where the wall meets the floor and ceiling. Removing a wall can leave gaps in flooring, interrupted trim, and surfaces that need repair or refinishing.
A useful proposal should explain responsibility for:
- Utility investigation and relocation.
- Protection of surrounding rooms and finishes.
- Structural installation and associated repairs.
- Flooring, drywall, trim, and painting.
- Debris removal and final cleanup.
A price for “wall removal and beam installation” may not cover all of this work.
7. Confirm Los Angeles Permit and Inspection Requirements
For Brentwood properties within the City of Los Angeles, coordinate the project with the Los Angeles Department of Building and Safety. LADBS identifies alterations and structural demolition or removal among work requiring building permits.
Before structural demolition, confirm the applicable permit, approved documents, and inspection requirements for your address and scope.
Ask who will handle the submission, respond to plan-review comments, and schedule inspections. Permit coordination and engineering design are related tasks, but their responsibilities should be clear.
If exposed conditions differ from the approved plans, the team should obtain the necessary professional review and any required revisions before proceeding with the affected work.
What Should Structural Engineering Services Include?
The scope should be stated in writing because an initial consultation and a completed construction design are different deliverables.
Depending on the project, services may include an existing-condition assessment, structural calculations, drawings, connection details, and responses to questions during construction.
Before engaging the team, clarify:
| Service item | What to establish |
| Site assessment | Which areas will be observed and what access is needed |
| Design documents | Which calculations and drawings are included |
| Permit support | Who responds to structural plan-review comments |
| Construction questions | How unexpected conditions will be reviewed |
| Site visits | Whether visits are included and when they occur |
| Revisions | How owner changes or newly discovered conditions are handled |
Do not assume that engineering services include daily site supervision. Agree on the engineer’s construction-phase role and the contractor’s responsibilities at the outset.
What Affects the Cost of Bearing Wall Removal?
Cost depends on the structural solution and the work needed to install and finish it.
Important variables include the opening width, loads above, foundation capacity, access, utility conflicts, and desired ceiling appearance. Temporary support and finish matching also affect the scope.
For example, two openings of the same width may require very different work if one has accessible supports below and the other needs foundation modifications inside a finished room.
At Spiegel Wellman Contractors, our engineering coordination helps connect technical requirements with construction planning. Defining those requirements before final pricing gives the project team a clearer basis for estimating.
Call (310) 742-5677 to discuss your project
Plan Your Brentwood Remodel With Spiegel Wellman Contractors
Before committing to an open floor plan, understand the structural work behind it. Our team coordinates engineering requirements with plans and construction so that design choices can be considered alongside their practical implications.
Explore our engineering coordination services or call (310) 742-5677 to discuss your Brentwood remodeling project.
Frequently Asked Questions
Q: Do I need structural engineering services before removing a bearing wall?
A: Have the wall and proposed replacement support evaluated before structural demolition. Structural engineering services help establish the design requirements, including loads, connections, support below, and any effect on lateral resistance.
Q: Can a contractor tell whether a wall is load-bearing?
A: An experienced contractor can identify clues and help arrange access for assessment. A visual opinion alone should not replace the structural evaluation and design needed for the proposed alteration.
Q: Can I remove only part of a bearing wall?
A: A partial opening may be feasible, but it still changes the wall’s structural behavior. The opening and remaining supports need evaluation, including any effect on earthquake resistance.
Q: Will the replacement beam be hidden in the ceiling?
A: Sometimes. A flush beam depends on available framing depth, loads, connection requirements, and utility locations. Discuss both flush and dropped options before committing to a ceiling design.
Q: Does a one-story home still need a structural review?
A: Yes. A wall in a one-story home may support roof or ceiling loads or contribute to lateral resistance. The absence of a second floor does not establish that the wall can be removed safely.
Services We Also Serve