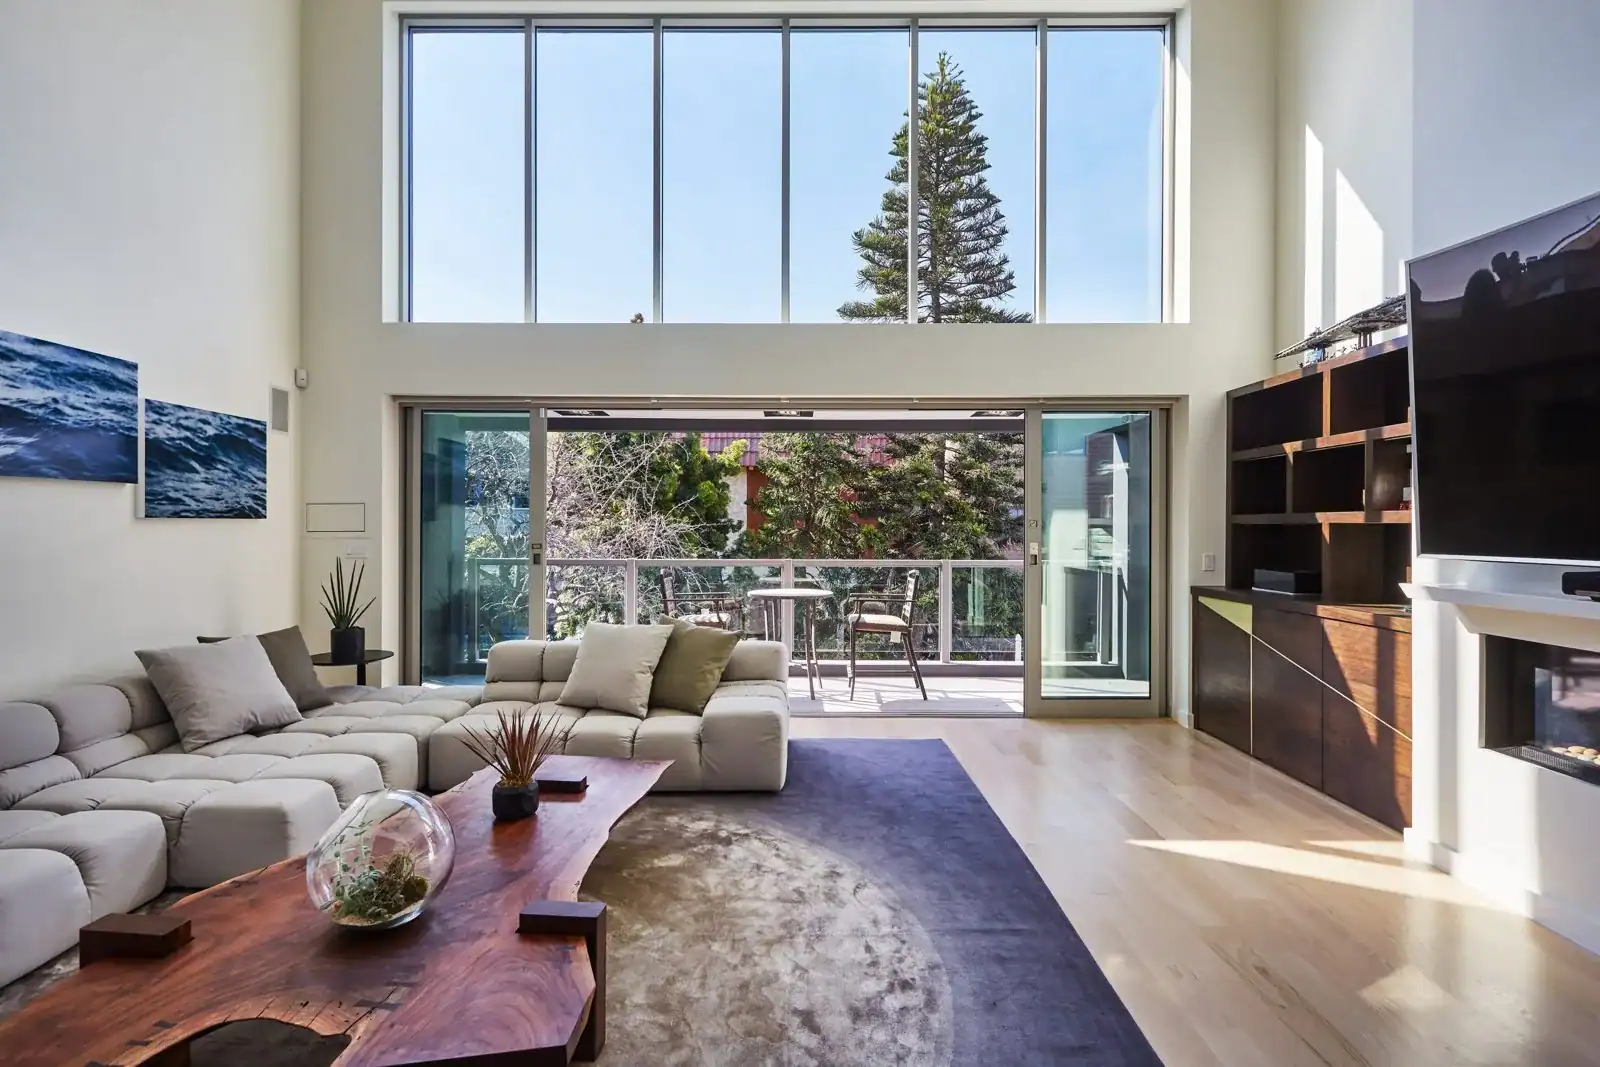
Building a custom home lets you create a place that fits your life in every detail. From the way morning light enters the kitchen to how the living room opens to the yard, every choice is yours. But custom home design is a process with many steps. Knowing what to expect helps you make better decisions and keeps the project moving. This guide from Spiegel Wellman Contractors explains the main stages of the custom home design process, with a focus on building in Los Angeles.
Call (310) 742-5677 to discuss your project
Our Custom Home Design Process
Stage 1: Define Your Goals
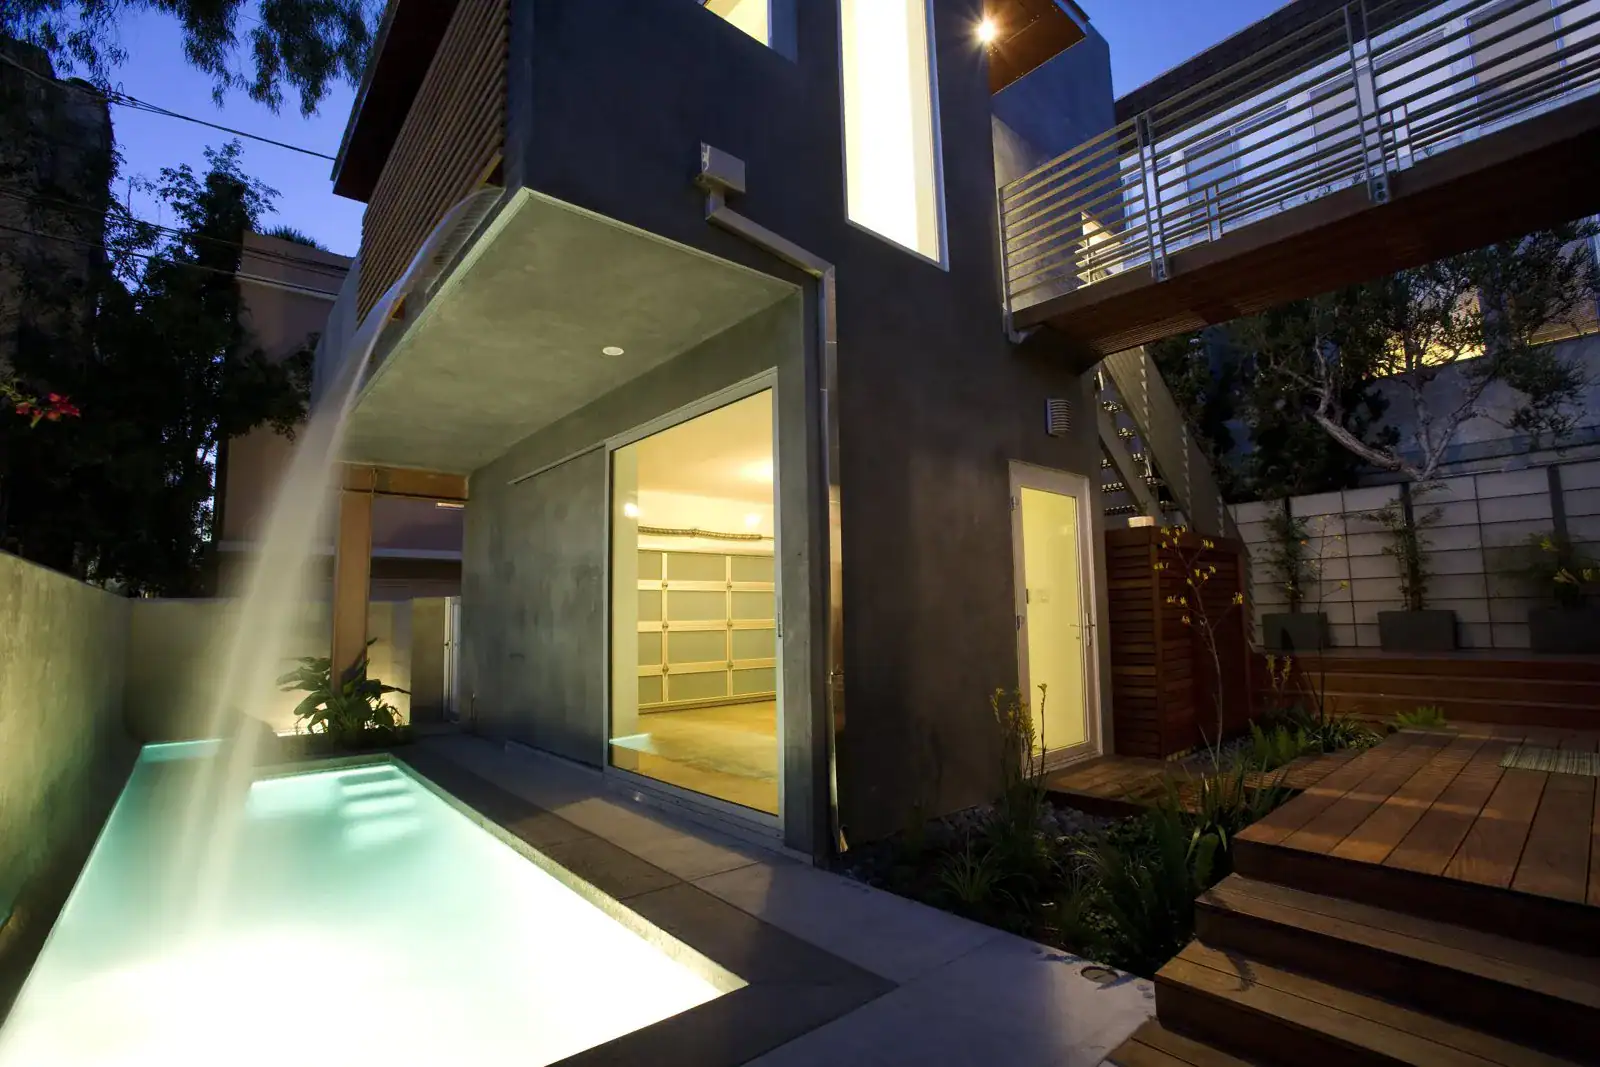
Every custom home begins with a vision. Think about how you live today and how you want to live in the future. How many bedrooms do you need? Do you work from home? Do you entertain often? Do you want a pool, a gym or a wine room? This list is often called the program. It guides the design team.
Stage 2: Study the Site
Your lot shapes your home. A design team will look at the size and shape of the property, setbacks, views, sun direction, slopes and soil. Zoning rules limit height, floor area and placement. In Los Angeles, hillside rules, coastal rules and other overlays can also apply. A survey and geotechnical report are often part of this stage.
Stage 3: Schematic Design
In schematic design, the designer turns your goals into early sketches and floor plans. This is the time to explore ideas, room layouts and the overall shape of the home. You may see several options. Feedback at this stage is easy to make and can have a big impact.
Stage 4: Design Development
Once you choose a direction, the design is refined. Rooms get exact sizes. Windows, doors and ceiling heights are set. Materials and finishes start to take shape. Engineers join the team to plan structure, mechanical systems and energy use.
Call (310) 742-5677 to discuss your project
Stage 5: Engineering
Structural engineers design the foundation, framing and lateral systems that help the home resist earthquakes and wind. Large openings, long spans and cantilevers often require steel framing or other special solutions. Mechanical, electrical and plumbing plans are also developed. Early coordination helps avoid conflicts, such as beams that block ductwork.
Stage 6: Construction Documents
Construction documents are the detailed drawings and specifications used for permits and building. They show every wall, beam, outlet and finish. Clear documents help builders price the work accurately and reduce questions during construction.
Stage 7: Permits
Plans are submitted to the local building department for review. In the City of Los Angeles, this is the Department of Building and Safety. Other cities, like Beverly Hills, have their own departments. Reviewers check for code compliance and may return comments. The team then revises the plans and resubmits. A permit expediter can help manage this process.
Stage 8: Pricing and Contracts
With detailed plans, builders can provide accurate estimates. Homeowners often choose between contract types, such as cost-plus or fixed-price. Each has pros and cons. A clear contract sets expectations for scope, schedule and payments.
Stage 9: Construction
Once permits are issued, construction can begin. During the build, the design team may answer questions, review submittals and visit the site. Regular communication keeps the project on track.
Tips for a Smooth Design Process
- Be clear about your priorities.
- Make decisions on time.
- Bring builders and engineers in early.
- Review drawings carefully before they are final.
- Plan for permit timelines.
- Keep a contingency for changes.
How to Prepare for Design Meetings
Come ready. It saves time. It also helps your designer understand you.
- Bring photos of homes and rooms you love.
- Note what you dislike, too.
- List how each family member uses the home.
- Share your hobbies and daily routines.
- Think about storage needs.
- Share any plans for aging in place.
- Bring your survey and any past reports.
Making Decisions on Time
Design moves in stages. Each stage needs your input. Late decisions can slow the whole team. Set aside time each week to review drawings. Ask questions when something is not clear. It is easier to change a line on paper than a wall on site.
Thinking About the Future
A custom home should work for years. Think ahead. Will kids grow up and move out? Will parents move in? Will you need an elevator someday? Plan wiring for future tech. Plan space for solar and batteries. Small steps now can make big changes easier later.
Bringing the Builder In Early
Builders know what it takes to build a design. They see problems early. They can share ideas that save time. They can also give early pricing feedback. This helps keep the design in line with your goals. Many owners find that early teamwork leads to fewer surprises once construction starts.
Working With Your Neighbors
Large projects affect the people who live nearby, so it is wise to introduce yourself before work begins and share a rough schedule. Let neighbors know when heavy equipment or deliveries are expected, and give them a way to reach the site team if a concern comes up during construction.
How Spiegel Wellman Can Help
Spiegel Wellman Construction is a general contractor based in West Los Angeles, serving Pacific Palisades, Brentwood, Beverly Hills, Malibu and nearby communities. The team brings more than 40 years of craftsmanship to custom homes, rebuilds and remodels. Services include estimating, design, engineering, plans, permit expediting, consulting and all phases of construction, so one team can guide your project from early planning to the final walkthrough. To schedule a private consultation, call Spiegel Wellman Contractors at (310) 742-5677 or visit Spiegel Wellman.
Quick Facts
- The program lists your goals and needs for the home.
- Site studies include zoning, slopes, soil and views.
- Schematic design explores early layouts.
- Construction documents are used for permits and building.
- Los Angeles homes may face hillside or coastal reviews.
FAQ
Q: How long does custom home design take?
A: It depends on the size of the home, the site and the number of revisions. Permits can also take time.
Q: Do I need a geotechnical report?
A: Many custom homes, especially on hillsides, need one to design the foundation.
Q: Does Spiegel Wellman offer design services?
A: Yes. Spiegel Wellman provides design, engineering, plans and construction services.