
A home addition estimate should tell you much more than the projected total cost. It should explain what the contractor is pricing, what materials and labor are included, which items are allowances, what remains excluded, and where costs could change as the project develops.
That level of detail matters when comparing home addition contractors in Los Angeles.
An addition ties new construction into an existing home. That may involve foundations, framing, roofing, structural modifications, electrical work, plumbing, HVAC, finishes, plans, engineering, permits, and repairs where new work meets the original structure.
At Spiegel Wellman Contractors, we approach estimating from the construction side. We look at the plans, existing conditions, expected scope, selections, labor, project sequence, and coordination needed to turn the addition into a finished part of the home.
For homeowners in Beverly Hills and surrounding Los Angeles communities, understanding what is—and is not—in an estimate can make contractor comparisons much more useful.
Key Takeaways
- A home addition estimate should clearly define scope rather than provide only a total price.
- Structural work, utilities, finishes, demolition, and connections to the existing home should be addressed separately when relevant.
- Allowances need enough detail for homeowners to understand what happens if actual selections cost more or less.
- Exclusions are just as important as included work because omitted items can affect the eventual project cost.
- Two contractor estimates may not be comparable if they are based on different plans, materials, assumptions, or scopes.
- The more developed the plans and selections are, the more detailed the construction estimate can usually become.
Why Home Addition Estimates Can Be Difficult to Compare
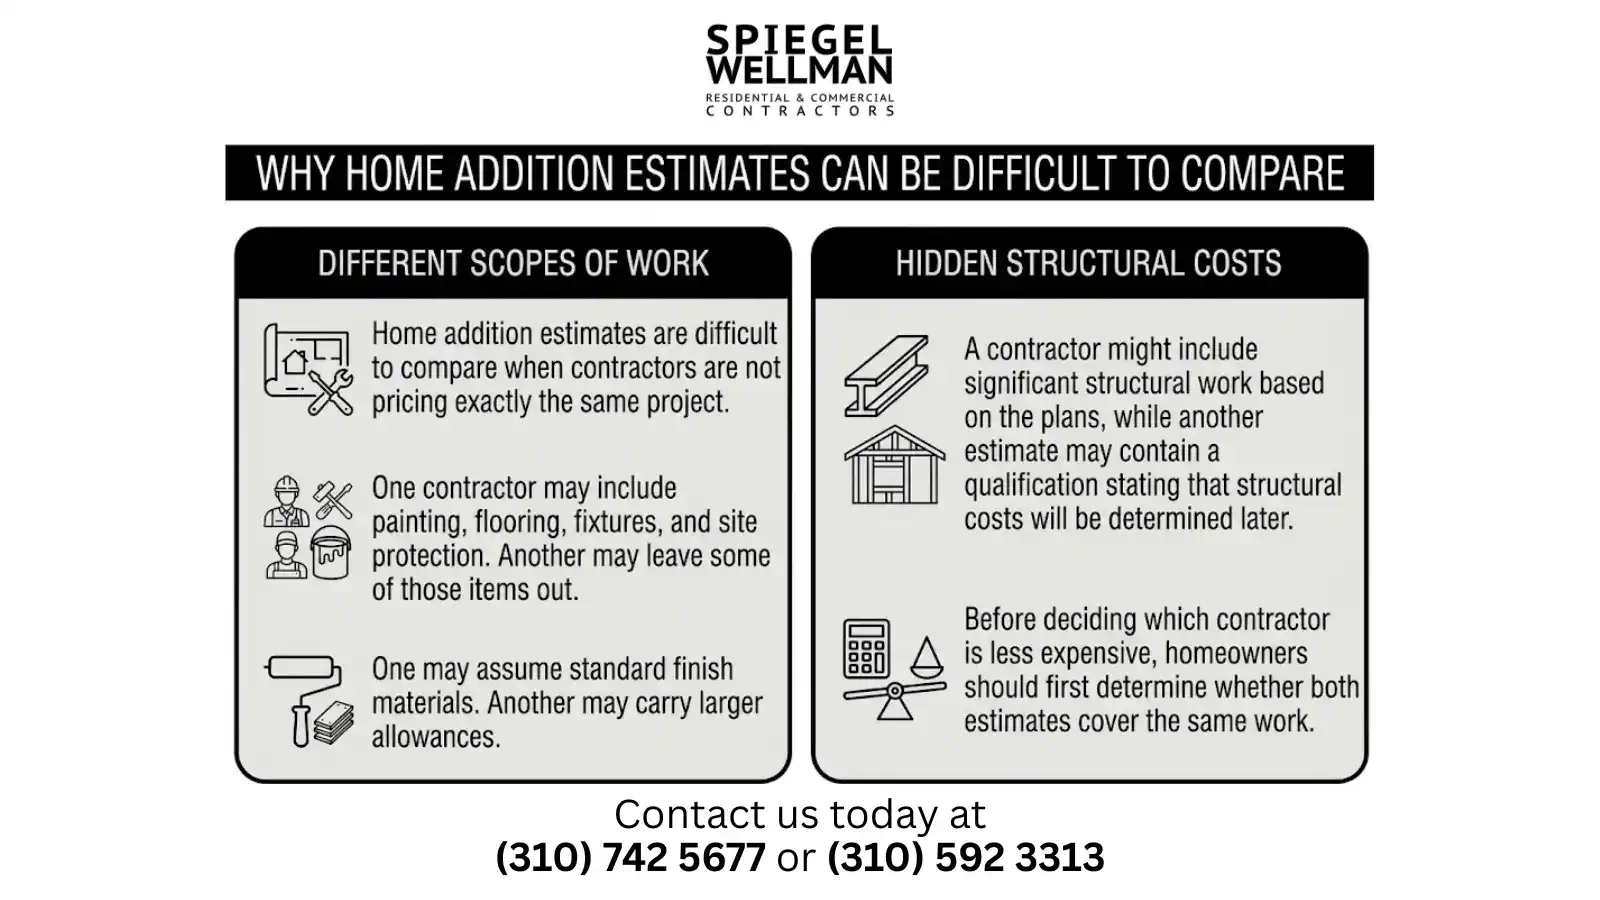
Home addition estimates are difficult to compare when contractors are not pricing exactly the same project.
One contractor may include painting, flooring, fixtures, and site protection. Another may leave some of those items out.
One may assume standard finish materials. Another may carry larger allowances.
A contractor might include significant structural work based on the plans, while another estimate may contain a qualification stating that structural costs will be determined later.
The totals may look easy to compare. The underlying scope often is not.
Before deciding which contractor is less expensive, homeowners should first determine whether both estimates cover the same work.
Call (310) 742-5677 to discuss your project
What Should a Home Addition Estimate Include?
A useful estimate should break the project into understandable categories and identify the assumptions used to develop the price.
The exact categories depend on the addition, but several areas commonly deserve attention.
1. Preconstruction and Project Preparation
A home addition requires work before construction crews begin building the new space.
Depending on the contractor and project, the estimate may address items such as:
- preconstruction coordination;
- estimating and budgeting;
- project scheduling;
- temporary protection;
- site setup;
- temporary facilities;
- construction access;
- project supervision.
Not every contractor organizes these costs the same way.
Some include them within broader construction pricing. Others show them separately.
What matters is understanding whether those costs are included somewhere in the estimate.
2. Demolition and Existing-Home Modifications
An addition rarely starts with a completely blank site.
The contractor may need to remove portions of the existing home before connecting new construction.
That could include removing exterior walls, roofing, windows, doors, finishes, concrete, landscaping, or other materials.
Interior modifications may also be necessary.
For example, creating a new primary suite could require changing an existing hallway. Expanding a kitchen may involve removing walls or relocating utilities before the addition can be connected.
A useful estimate should define how much demolition and modification has been assumed.
Ask What Happens Behind the Existing Walls
Existing conditions create uncertainty.
Once walls or floors are opened, the contractor could find framing, plumbing, electrical work, water damage, or previous construction that was not visible during estimating.
An estimate cannot always predict concealed conditions.
It should, however, make reasonable assumptions clear so the homeowner understands where uncertainty remains.
3. Excavation, Foundation, and Concrete Work
Most additions require some form of foundation work.
The required system depends on the design, engineering, existing structure, property conditions, and type of addition.
The estimate may need to account for:
- excavation;
- grading associated with the work;
- footings;
- foundations;
- reinforcing steel;
- concrete;
- slabs;
- structural connections;
- waterproofing where required.
These costs can be easy to underestimate when a homeowner focuses mainly on the visible finished space.
The foundation disappears beneath the project, but it remains a major part of building the addition properly.
4. Structural Framing
Framing creates the physical structure of the new addition.
The estimate should account for the framing requirements shown in the available architectural and engineering documents.
Depending on the design, this may include:
- floor framing;
- wall framing;
- roof framing;
- beams;
- posts;
- blocking;
- structural hardware;
- connections between new and existing construction.
Large openings can make this category more complicated.
For example, connecting an addition to an existing living room with a wide opening may require more substantial structural work than connecting through a standard doorway.
That design choice can affect both engineering and construction cost.
5. Roofing and Exterior Weather Protection
The addition needs to become part of the home’s existing weather-resistant exterior.
The estimate should identify roofing and exterior work that is included.
This may involve:
- roofing materials;
- flashing;
- waterproofing;
- roof transitions;
- exterior sheathing;
- siding or stucco;
- exterior trim;
- gutters or drainage components where applicable.
Transitions deserve careful attention.
Where new construction meets an existing roof or exterior wall, the details can require additional labor and coordination.
Those areas may look minor on drawings while being important in the field.
6. Windows and Exterior Doors
Windows and doors can represent a substantial portion of an addition budget, particularly when the project uses custom sizes or higher-end systems.
The estimate should make clear what has been assumed.
Ask whether pricing is based on:
- specified products;
- contractor-selected products;
- an allowance;
- preliminary assumptions pending final selections.
The installation scope matters as well.
The price of a window is only part of its total cost. Framing, waterproofing, flashing, trim, interior finishing, and exterior finishing may also be involved.
7. Plumbing
If the addition includes a bathroom, kitchen, laundry room, wet bar, or another plumbing fixture, plumbing costs should be addressed.
The estimate may need to cover:
- water supply lines;
- drain and waste lines;
- venting;
- fixture installation;
- piping modifications;
- connections to existing systems.
Location can influence cost.
Adding a bathroom near existing plumbing can present a different construction situation than placing it farther across the property.
An estimate should be based on the actual design rather than assuming every bathroom addition costs the same amount.
8. Electrical Work
New living space generally requires electrical work.
Depending on the design, that can include:
- wiring;
- outlets;
- switches;
- lighting;
- electrical panels or modifications;
- dedicated circuits;
- smoke or safety devices where applicable;
- connections to the existing electrical system.
Finish selections matter here too.
A basic lighting allowance creates a different budget from a design containing numerous decorative fixtures or specialized lighting.
The estimate should make those assumptions visible.
9. Heating, Cooling, and Ventilation
The new space needs an appropriate heating, cooling, and ventilation strategy.
Sometimes an existing system may be able to serve the addition. Other projects may require modifications, additional equipment, or another approach.
That decision depends on the home’s existing systems and the new design.
Homeowners should determine whether HVAC work is:
- fully included;
- carried as an allowance;
- based on preliminary assumptions;
- excluded pending further evaluation.
Leaving that question unresolved can create a significant budget gap later.
10. Insulation and Drywall
These items may seem straightforward, but they still need to appear in the project scope.
The estimate should address the work required to close and finish the new walls and ceilings.
It may also need to include repairs inside the existing home where structural, plumbing, electrical, or HVAC work disturbs finished surfaces.
That last point is easy to overlook.
The contractor may need to open an existing ceiling to run utilities into the addition. The work is not complete until that area is properly restored.
11. Flooring and Interior Finishes
Finish costs can vary considerably depending on the homeowner’s selections.
An estimate may include fixed pricing when selections are known or allowances when they are not.
Common interior categories include:
- flooring;
- tile;
- paint;
- interior doors;
- trim;
- cabinetry;
- countertops;
- hardware;
- plumbing fixtures;
- decorative lighting.
Homeowners should pay particular attention to allowances in these categories because personal selections can significantly change the final amount.
What Is an Allowance in a Construction Estimate?
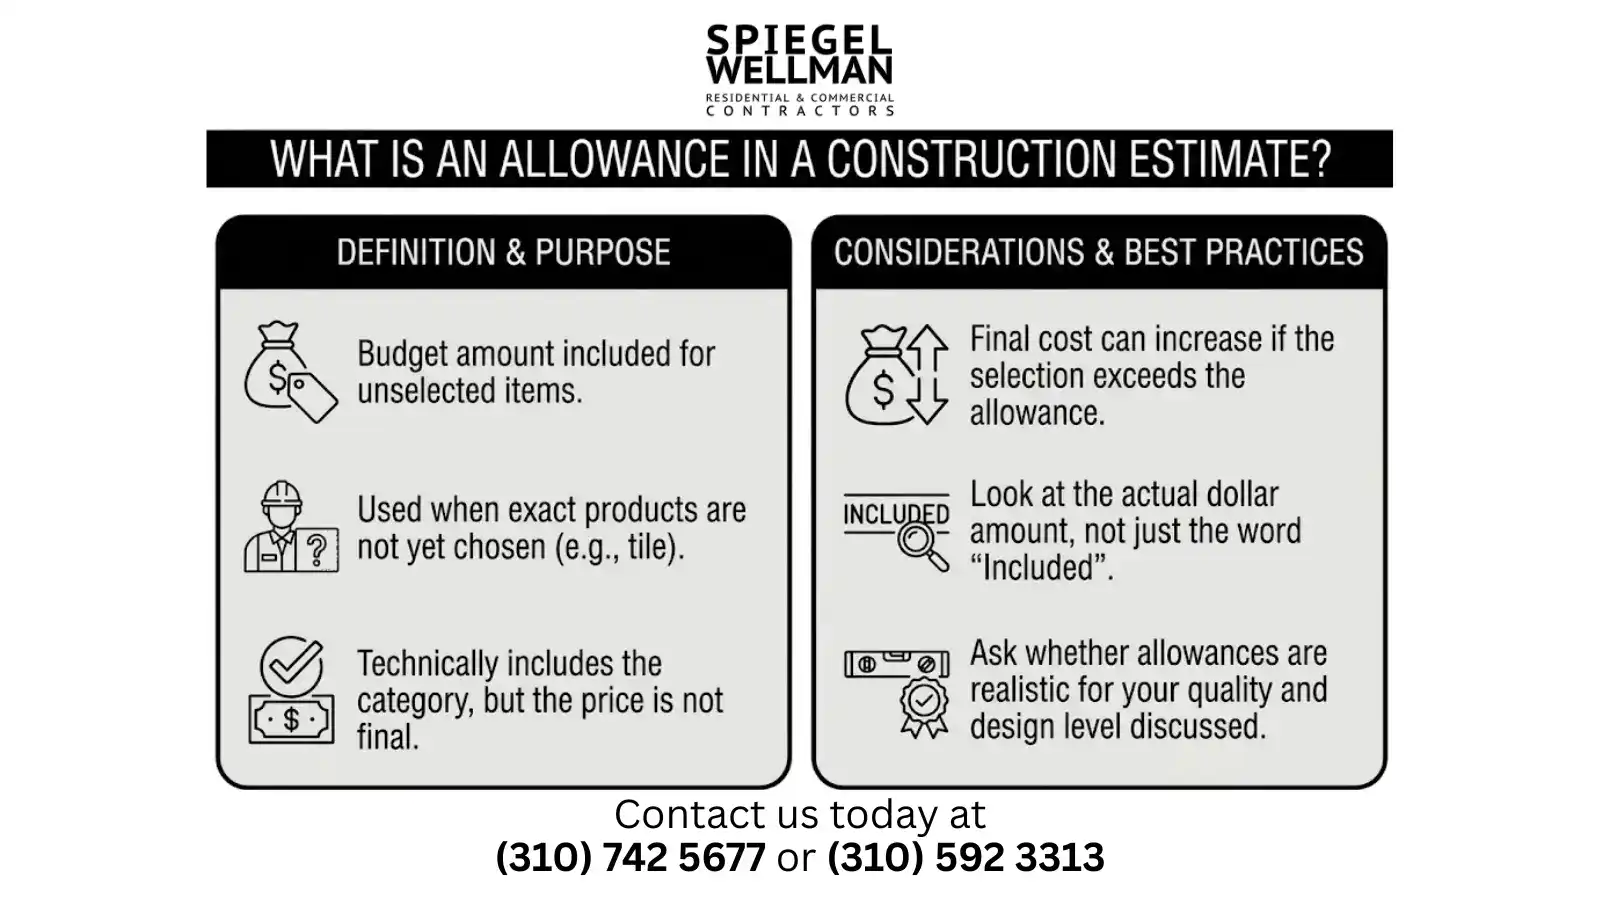
An allowance is a budget amount included for an item that has not been fully selected or priced yet.
For example, the contractor may carry an allowance for tile because the homeowner has not chosen the exact product.
Suppose the estimate includes $8,000 for a category.
If the final selection costs more than the allowance, the project cost may increase. If it costs less, the treatment of that difference should depend on the contract arrangement.
The important point is that an allowance is not necessarily the final price.
Look at the Amount, Not Just the Word “Included”
A contractor can technically include flooring while carrying an allowance that is too low for the type of flooring you expect to purchase.
That can make the initial estimate appear lower without making the completed project less expensive.
Ask whether allowances are realistic for the quality and design level you have discussed.
Call (310) 742-5677 to discuss your project
12. Cabinetry and Built-In Features
If your addition includes a kitchen, bathroom, office, entertainment space, storage area, or primary suite, cabinetry can become a significant part of the budget.
The estimate should indicate whether cabinetry is:
- custom;
- semi-custom;
- stock;
- an allowance;
- excluded until design is complete.
Built-ins deserve similar treatment.
Window seats, shelving, wardrobes, entertainment walls, and other custom millwork can carry meaningful labor and material costs.
13. Painting and Finish Repairs
The new addition will need painting, but the work may extend beyond the new walls.
Where old and new construction connect, existing surfaces may require patching, preparation, and refinishing.
A homeowner should understand whether the contractor is pricing only the addition or also blending affected areas of the existing home.
For example, a wall that continues from the existing house into the new addition may need to be painted beyond the construction boundary to produce a consistent finish.
14. Exterior Work and Landscaping Restoration
Construction affects the area around the addition.
Excavation, material deliveries, scaffolding, workers, and equipment may disturb patios, walkways, landscaping, irrigation, fences, or other exterior features.
The estimate should clarify what restoration is included.
Do not assume everything disturbed during construction will automatically be replaced unless the scope says so.
15. Plans, Engineering, and Permitting
A home addition usually involves design documentation, engineering coordination, approvals, and permits appropriate to the project.
The estimate should explain how those services are being handled.
Some contractors provide or coordinate these services. Others expect the homeowner to contract for them separately.
At Spiegel Wellman Contractors, we provide coordinated support that can include design, plans, engineering, estimating, permit expediting, preconstruction, and construction.
The important budgeting question is simple:
Which of those services are included in this estimate?
If plans, engineering, or permitting costs sit outside the construction proposal, homeowners need to account for them elsewhere in the project budget.
16. Project Management and Supervision
An addition involves more than individual subcontractors performing separate tasks.
Someone must coordinate the sequence.
Framing needs to be ready before certain building systems can proceed. Inspections may need to occur before walls are closed. Materials have to arrive at appropriate points in the schedule.
The estimate or construction agreement should make the contractor’s project management role clear.
For larger or more complicated additions, coordination becomes a significant part of keeping work organized.
17. Cleanup and Final Completion
A construction estimate should also address how the project gets from nearly finished to actually complete.
Depending on the scope, this may include:
- debris removal;
- construction cleanup;
- final adjustments;
- touch-up work;
- punch-list completion;
- preparation for final inspections.
These tasks may not attract much attention during early budgeting, but they are part of completing the project.
What Should Be Listed as Exclusions?
A good estimate should identify important work that is not included.
Clear exclusions protect both the homeowner and contractor from assuming the other party is responsible.
Examples could include items such as landscaping, appliances, specialty fixtures, utility-company work, furniture, certain permit-related costs, or owner-supplied products, depending on the specific project.
There is no universal exclusion list.
That is precisely why the estimate should state them clearly.
Why Exclusions Matter When Comparing Contractors
Imagine Contractor A quotes $500,000 and Contractor B quotes $450,000.
Contractor B initially appears $50,000 cheaper.
But suppose Contractor A includes painting, flooring, several fixtures, and exterior restoration while Contractor B excludes those items.
The difference between the proposals may be much smaller than the totals suggest.
Scope comparison should come before price comparison.
How Detailed Should a Home Addition Estimate Be?
The level of detail should correspond to the stage of the project.
An early concept cannot reasonably produce the same level of estimating precision as completed construction documents.
Preliminary Budget Estimate
When the homeowner is still exploring an addition, the contractor may have only basic information about square footage, rooms, layout, and intended finish level.
At this point, an estimate is useful for testing feasibility and establishing an initial budget.
It should not be mistaken for final construction pricing.
Detailed Construction Estimate
As plans, engineering, specifications, and finish selections become more developed, the estimate can become more detailed.
More decisions have been made, so fewer assumptions are required.
Preconstruction Cost Planning
For more involved additions, estimating can continue as the project develops.
That allows design decisions to be compared against budget expectations before construction starts.
At Spiegel Wellman Contractors, our estimating approach can range from preliminary budget review to detailed construction estimates and ongoing preconstruction cost planning.
Why Site Conditions Matter to an Addition Estimate
An addition is being built on a specific property, not on a generic blank lot.
Access, existing structures, slopes, landscaping, neighboring properties, utility locations, staging areas, and the condition of the home can influence construction.
Restricted access may change how materials are delivered.
Existing finishes may require careful protection.
A hillside or unusual property configuration may create different construction requirements from a straightforward flat site.
That is why a contractor may request photographs, plans, measurements, or an on-site walkthrough before developing more detailed pricing.
What About Structural Changes to the Existing House?
This is one of the most important areas to understand.
A home addition frequently requires more than simply building new walls beside the existing house.
The project may need structural modifications to connect the two spaces.
For example, a homeowner might want to remove an exterior wall to create a wide opening between the existing living area and the addition.
That design may require engineering, temporary support during construction, a new beam or structural system, additional framing, and repairs to surrounding finishes.
The estimate should reflect the actual structural design when enough information is available.
What Makes a Beverly Hills Addition Estimate More Complex?
Beverly Hills additions can range from relatively focused expansions to major renovations where the new space affects significant portions of the existing home.
Spiegel Wellman Contractors works on additions, structural modifications, renovations, custom homes, and other property improvements in Beverly Hills.
Several project decisions can increase estimating complexity:
- high-end or custom finishes;
- significant structural openings;
- extensive changes to the existing layout;
- custom windows and doors;
- complicated roof connections;
- major building-system modifications;
- detailed architectural features;
- work that must blend closely with existing construction.
The important issue is not that every Beverly Hills addition will involve all of these factors.
It is that the estimate should reflect the project actually being proposed rather than relying on a generic cost-per-square-foot assumption.
Can You Estimate a Home Addition by Square Foot?
A cost-per-square-foot figure can provide very early context, but it is rarely enough for serious construction planning.
Two additions with the same square footage can have very different costs.
Consider two hypothetical 500-square-foot additions.
One is a relatively simple bedroom expansion with limited plumbing.
The other contains a bathroom, extensive glazing, structural openings into the existing home, custom cabinetry, and high-end finishes.
The square footage is identical.
The construction scope is not.
A detailed estimate should therefore be based on what is being built, not just how many square feet are being added.
Red Flags to Watch for in a Home Addition Estimate
A low number is not automatically a red flag. An unclear number can be.
Pay closer attention when an estimate:
Provides Only One Total
A single price with little scope detail makes it difficult to understand what has actually been included.
Contains Many Undefined Allowances
Allowances are normal during certain project stages, but they should be understandable and reasonably connected to the intended selections.
Does Not Address Exclusions
If you cannot tell what is excluded, comparing the proposal against another contractor becomes difficult.
Ignores Existing-Home Work
An addition often requires modifications and repairs inside the original structure.
If an estimate focuses entirely on the new square footage, ask how connection work is being handled.
Does Not Match the Current Plans
Pricing older drawings can produce a budget that no longer reflects the design.
Confirm which plan set and revision date the estimate uses.
Leaves Major Structural Work Unclear
Structural modifications can represent substantial cost.
If the design requires them, the estimate should explain what has been assumed.
How Should You Compare Estimates From Home Addition Contractors?
Do not begin with the final totals.
Start with the scope.
A practical comparison looks at:
| Estimate Area | Contractor A | Contractor B | Questions to Ask |
| Demolition | Included | Included | Same amount of work? |
| Structural work | Defined | Allowance | What assumptions differ? |
| Windows | Specified products | Allowance | Same quality and quantity? |
| Flooring | Included | Excluded | What must be added later? |
| Painting | Full scope | New addition only | Does existing space need repair? |
| Permit-related services | Included in part | Excluded | Who is responsible? |
| Landscaping restoration | Included | Excluded | What will construction disturb? |
This type of comparison often reveals more than looking at the total alone.
Should the Lowest Home Addition Estimate Win?
Not automatically.
The lowest estimate could represent the best value if the scope is complete and the contractor has priced the project efficiently.
It could also be lower because work is excluded, allowances are smaller, specifications differ, or important assumptions have not yet been priced.
Likewise, the highest estimate is not automatically the most complete or best.
The goal is to understand the reason for the difference.
Ask each contractor to explain the major cost assumptions and clarify anything that makes the estimates difficult to compare.
How Value Engineering Fits Into the Estimate
Value engineering can help when the estimated project cost exceeds the homeowner’s priorities or budget.
The process looks for practical alternatives rather than applying random cuts.
For example, the team may evaluate whether:
- a complicated detail can be simplified;
- an alternative finish provides acceptable performance and appearance;
- a structural concept can be approached differently with appropriate design and engineering input;
- expensive scope can be reduced without undermining a high-priority feature;
- certain selections are creating disproportionate costs.
The best value-engineering decisions happen when the team understands why the homeowner chose the original feature in the first place.
Saving money is useful only if the revised solution still accomplishes the intended goal.

Call (310) 742-5677 to discuss your project
Questions to Ask Home Addition Contractors About Their Estimates
Before selecting a contractor, ask questions that expose the assumptions behind the price.
- Which plans and specifications did you use for this estimate?
- What work is specifically excluded?
- Which items are allowances rather than fixed selections?
- Does the price include structural modifications to the existing home?
- How are plumbing, electrical, and HVAC connections handled?
- Does the scope include repairs where new construction meets the existing house?
- Which design, engineering, or permit-related services are included?
- What site conditions have you assumed?
- What items could materially change the price later?
- Are there value-engineering opportunities worth considering before construction?
A contractor should be able to explain the estimate in plain language.
You do not need to understand every technical detail, but you should understand what you are agreeing to pay for.
Build the Addition Budget Around the Actual Scope
A home addition estimate should help you understand the project before construction begins.
It should identify what is being built, what assumptions were made, where allowances remain, what is excluded, and which conditions could change the cost.
At Spiegel Wellman Contractors, our estimating process is grounded in practical construction experience. We coordinate estimating with design, plans, engineering, permitting, preconstruction, and construction so homeowners can evaluate costs in the context of how the addition will actually be built.
If you are planning a home addition in Beverly Hills or elsewhere in Los Angeles, contact us at (310) 742-5677 to discuss your property, plans, budget, and next steps.
Frequently Asked Questions
Q: What should home addition contractors include in an estimate?
A: A home addition estimate should clearly describe the project scope and address relevant costs such as demolition, foundation work, framing, roofing, windows, utilities, finishes, structural modifications, project management, and connection to the existing home. It should also identify important allowances, exclusions, and assumptions.
Q: Why do estimates from home addition contractors vary so much?
A: Estimates can vary because contractors may use different scopes, materials, allowances, labor assumptions, specifications, construction methods, or exclusions. Before comparing final prices, homeowners should confirm that each contractor is pricing substantially the same work.
Q: Are home addition estimates based on square footage?
A: Square footage can be useful for very early budgeting, but it does not capture the full cost of an addition. Plumbing, structural work, finish quality, windows, building systems, site access, and connections to the existing home can make similarly sized additions cost very different amounts.
Q: What is an allowance in a home addition estimate?
A: An allowance is a budget amount included for an item that has not yet been fully selected or priced. If the final selection costs more or less than the allowance, the project cost may change according to the terms of the construction agreement.
Q: Should I choose the home addition contractor with the lowest estimate?
A: Not based on price alone. First compare the scope, allowances, exclusions, specifications, and assumptions. A lower estimate may represent good value, but it can also be lower because certain work or material costs have not been included.
Q: When should I request a detailed estimate for a home addition?
A: A preliminary estimate can be useful during early planning. A more detailed construction estimate generally becomes possible once the plans, engineering, project requirements, and major selections are better defined.
Q: Does Spiegel Wellman Contractors estimate home additions in Beverly Hills?
A: Yes. We provide estimating and construction support for additions and other residential projects in Beverly Hills. Depending on the project stage, our work can include preliminary budgeting, detailed estimating, plans, design coordination, engineering coordination, permitting support, preconstruction planning, and construction.
Services We Also Serve