
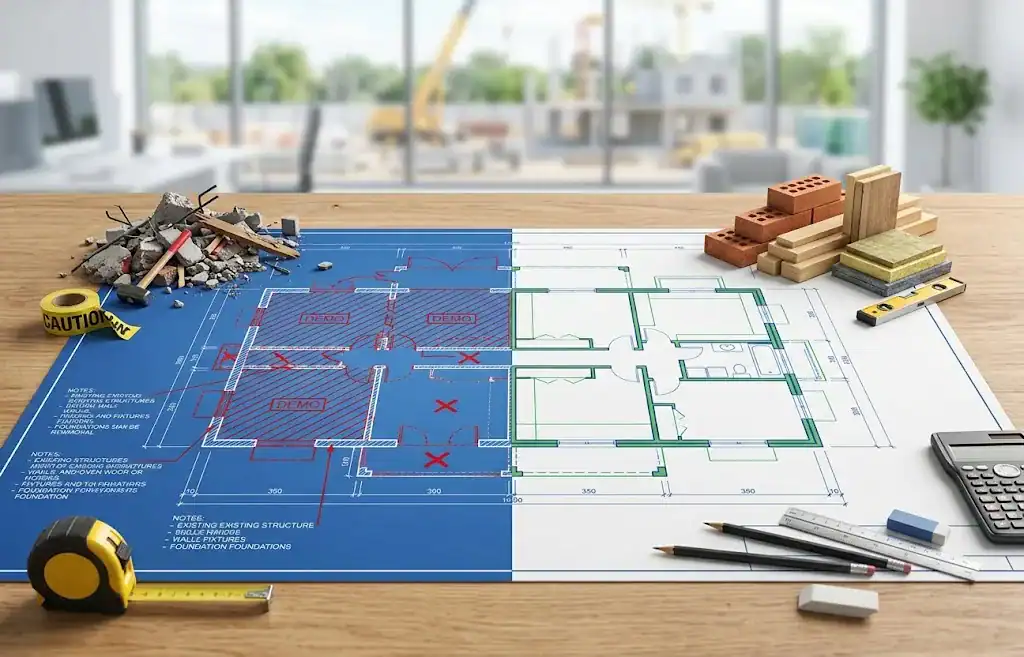
A remodeling plan shows where your home is headed. Building an accurate budget also requires understanding what must happen to the existing space before new construction begins.
Removing cabinets, protecting nearby flooring, relocating utilities, and repairing exposed surfaces are different tasks. When they are grouped under a broad description such as “kitchen renovation,” important scope details can become difficult to track.
Construction takeoff services identify and measure project quantities so they can be used in estimating. For a remodel, separating demolition from new work helps clarify what comes out, what stays, and what must be installed or restored.
At Spiegel Wellman Contractors, our estimating services include reviewing available plans, specifications, selections, and site conditions. For homeowners in Brentwood, Los Angeles, defining those details supports more useful pricing before construction begins.
Key Takeaways
- Measure demolition and new construction separately, even when they affect the same area.
- Identify materials that remain, require protection, or will be removed and reinstalled.
- Include preparation and finish repairs between removal and installation.
- Keep measured quantities separate from purchasing allowances and disposal assumptions.
- Record drawing revisions, exclusions, and unresolved conditions so the takeoff can be checked.
What Are Construction Takeoff Services?
Construction takeoff services measure and organize the quantities of work shown in project documents. Depending on the scope, those quantities may include floor areas, wall lengths, material volumes, or counts of fixtures and equipment.
A takeoff provides a basis for pricing. A complete cost estimate goes further by applying labor, material, equipment, subcontractor, and other relevant costs.
The Whole Building Design Guide identifies reliable quantity takeoff as a foundation of successful estimating. However, an accurate measurement still needs a clear description of the work it represents.
For example, “300 square feet of flooring” leaves several questions unanswered:
- Is that existing flooring to remove?
- Is it new flooring to install?
- Does it include preparation beneath the flooring?
- Is it the finished area or the material purchase quantity?
Each answer affects how the quantity should be used.

Call (310) 742-5677 to discuss your project
Why Separate Demolition From New Construction?
Demolition and installation involve different activities, resources, and site conditions. Combining them too early can hide missing work or make proposals difficult to compare.
Removing existing tile, for instance, does not establish that the surface beneath it is ready for new flooring. Preparation may be needed between those two activities.
Similarly, a new cabinet layout does not explain whether existing cabinets will be discarded, donated, or carefully removed for reuse. Those choices change the removal scope.
We recommend keeping the work descriptions distinct until their responsibilities and pricing are clear. Contractors can still present a combined project total, but the supporting scope should explain what that total covers.
Start With the Existing Conditions and Current Plans
A useful remodeling takeoff begins with a consistent set of documents.
The estimator should compare existing-condition information, demolition drawings, proposed plans, schedules, and relevant details. Drawing dates matter: measuring demolition from one revision and new construction from another can produce mismatched quantities.
Before measurements begin, clarify:
- Which drawing set controls the review.
- Whether dimensions and drawing scales have been checked.
- Which existing conditions have been verified.
- Where the documents conflict or leave work undefined.
- Which selections remain undecided.
A note reading “existing to remain” should be carried into the scope review. It may indicate protection or temporary access restrictions, even though no replacement material is needed.
If a demolition note conflicts with a proposed plan, request clarification rather than silently choosing an interpretation.
Give Each Existing Item a Clear Status
Separating a remodel into “old” and “new” is often too broad. Existing components may need several different treatments.
| Work status | Meaning | Example |
| Remove and dispose | Take out the item and account for disposal | Existing cabinets scheduled for replacement |
| Remain and protect | Keep the item in place during construction | Flooring outside the remodel area |
| Remove and reinstall | Temporarily remove an item for later installation | A light fixture being reused |
| Relocate | Move an existing item to another position | An appliance shown in a new location |
| Repair or prepare | Restore or prepare an existing surface | Wall repairs after cabinet removal |
| Install new | Provide and install a new component | New cabinets and countertops |
These descriptions help prevent a reusable item from being treated as debris or a retained surface from being overlooked during protection planning.
For items being reused, also clarify who handles storage, condition checks, and reinstallation. “Save existing” does not fully define those responsibilities.

Call (310) 742-5677 to discuss your project
Measure Demolition According to the Actual Removal Scope
A demolition takeoff should describe the component being removed and the limits of removal.
“Remove wall finish” differs from “remove complete partition.” Flooring removal may involve only the finish layer or may include underlayment and other materials. The takeoff should follow the documented scope and flag unknown layers.
Useful measurement details include the material, location, quantity, unit, and reference drawing.
Keep Units Clear
Different tasks call for different units. Flooring may be measured by area, trim by length, and fixtures by count.
Even within one wall assembly, quantities differ. Wall length, wall-face area, and framing quantity are not interchangeable. If finishes are removed from both sides, the description needs to make that clear.
Treat Debris Handling as a Separate Pricing Consideration
The measured area of removed material does not directly establish the number of disposal containers needed.
Material thickness, weight, handling, and the space debris occupies after removal can affect disposal planning. Access and loading arrangements also matter.
A takeoff should support those decisions without presenting an unverified container count as a measured fact.
Include the Work Between Demolition and Installation
The transition between removal and new construction deserves its own review.
After an existing item is removed, the remaining area may need cleaning, preparation, patching, or other work before installation proceeds. Some requirements are visible in the plans; others remain uncertain until existing finishes are opened.
For a flooring replacement, the scope might distinguish:
- Removing the existing finish.
- Removing associated material where specified.
- Preparing the exposed surface.
- Installing the new flooring.
- Completing transitions and trim.
This is a scope sequence for estimating, not a demolition procedure. Structural removals and utility changes require the appropriate professional planning.
Known preparation should be included in the estimate. Unconfirmed repairs should be identified as unresolved conditions or clearly defined allowances.
Example: Why Removal and Installation Quantities Can Differ
Consider a hypothetical kitchen remodel with 300 square feet of existing flooring to remove. The proposed design calls for 260 square feet of new flooring, with the remaining area treated differently beneath fixed cabinetry.
The takeoff could show:
| Item | Quantity | Basis |
| Remove existing flooring | 300 sq. ft. | Defined demolition area |
| Install new flooring | 260 sq. ft. | Proposed finish area |
| Additional purchasing allowance | Determined separately | Product, layout, cuts, and ordering requirements |
| Surface preparation | To be defined | Documented requirements and verified conditions |
| Disposal | Priced separately | Material and handling assumptions |
The 40-square-foot difference does not automatically indicate an error. It needs an explanation tied to the design and installation requirements.
The reverse can also occur. New flooring may extend into an adjacent room to create a continuous finish, making the installation area larger than the original demolition area.
We recommend checking the reason for a mismatch before changing quantities merely to make them equal.
Avoid Double Counting Across Trades
Separate work categories improve clarity, but they can still contain overlapping scope.
For example, demolition pricing may include fixture removal while a plumbing proposal also includes disconnecting and removing the same fixtures. Alternatively, each trade may assume the other will complete the task.
The estimator should compare descriptions and assign responsibility explicitly.
Potential overlaps include debris hauling, equipment removal, surface preparation, and patching around utility work. A shared task should have an identified owner, with any division of responsibility explained.
Account for Conditions at Your Brentwood Property
A takeoff based on drawings provides quantities. Site information helps the estimator understand the effort required to perform the work.
For a Brentwood remodel, confirm the actual access and working conditions at the property. Relevant questions may include:
- Will the home remain occupied?
- Which rooms and travel paths need protection?
- Is there suitable space for deliveries and debris handling?
- Will work occur in separate phases?
- Must existing finishes be preserved or matched?
These conditions are property-specific. They should not be assumed simply because a project is in Brentwood.
Access and phasing may leave material quantities unchanged while affecting labor, protection, and scheduling costs. The Whole Building Design Guide identifies site constraints, project timing, and phasing as estimating considerations.

Call (310) 742-5677 to discuss your project
What Should a Useful Takeoff Deliverable Show?
Ask for enough detail to trace a quantity back to its source.
A practical takeoff can include work descriptions, quantities, units, locations, drawing references, and assumptions. Marked drawings can make the measurements easier to review.
Unresolved items should be visible. Examples include concealed material layers, incomplete selections, and unclear demolition limits.
When plans change, retain a record of added and removed quantities. Construction cost guidance emphasizes understanding scope changes and capturing both additions and deductions in the quantity review.
A takeoff is most useful when the next person can understand how its quantities were developed.
Plan Your Brentwood Remodel With a Clearer Scope
Understanding what comes out is as important as understanding what goes back in. Separating demolition, retained items, preparation, and new construction gives your project team a clearer basis for pricing and coordination.
At Spiegel Wellman Contractors, we provide estimating and preconstruction cost planning based on the available project information. Explore our construction estimating services, contact us at (310) 742-5677 to discuss your Brentwood remodel.
Frequently Asked Questions
Q: Are construction takeoff services the same as a cost estimate?
A: No. Construction takeoff services identify and measure quantities. A cost estimate uses those quantities along with pricing, labor assumptions, equipment needs, and other project costs. Confirm whether your requested deliverable includes quantities only or pricing as well.
Q: Should demolition quantities match new construction quantities?
A: Not necessarily. Layout changes, retained materials, and finish boundaries can produce different quantities. Each difference should be explained by the project scope.
Q: Does a takeoff include concealed damage?
A: A takeoff cannot confirm damage that has not been observed. Known repairs can be measured, while uncertain conditions should be documented for investigation or addressed through clearly defined estimating allowances.
Q: How are materials being reused handled?
A: Identify them separately from materials being discarded or purchased new. Clarify removal, protection, storage, relocation, and reinstallation responsibilities as applicable.
Q: Can a takeoff be prepared before all selections are final?
A: Yes, but its detail will depend on the available information. The estimator should identify provisional quantities and assumptions, then update them when plans and selections are resolved.
Services We Also Serve